

Sold

















Address
12104 Masters Hill Place, Nevada City, CA
Price
$ 987,500
Property Attributes
- MLS#225061372
- TypeSingle Family
- Listing Status Closed
- CountyNEVADA
- CityNevada City
- AreaNevada City
- Zip95959
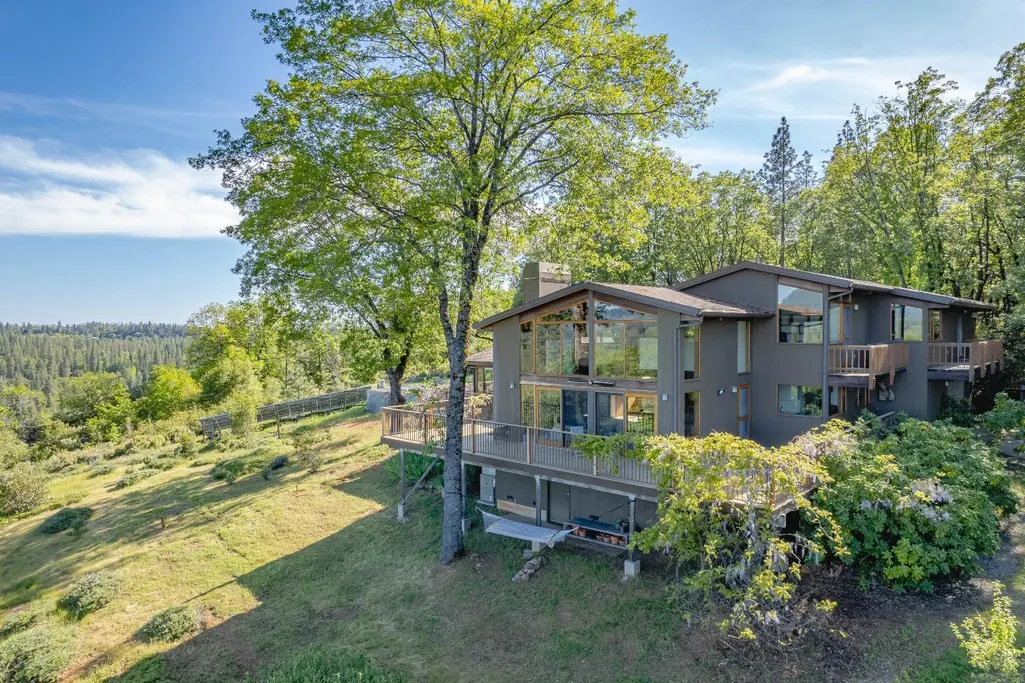
- StyleMid-Century
- Year Built1991
- Price$ 987,500
- Bedrooms3
- Full Bathrooms3
- Half Bathrooms0
- Sqr Footage2934
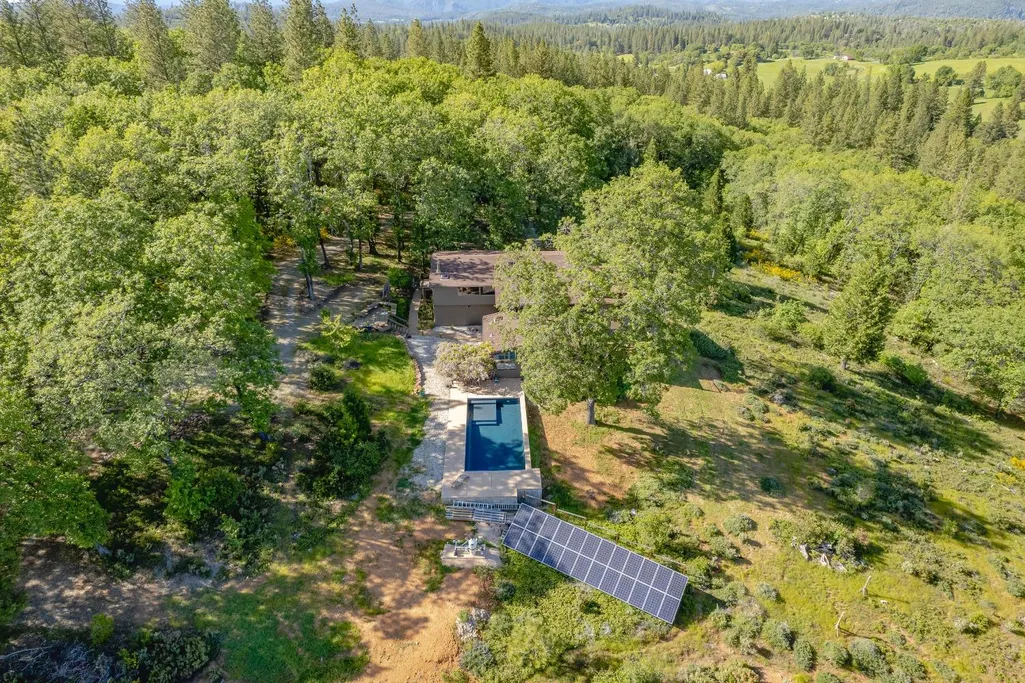
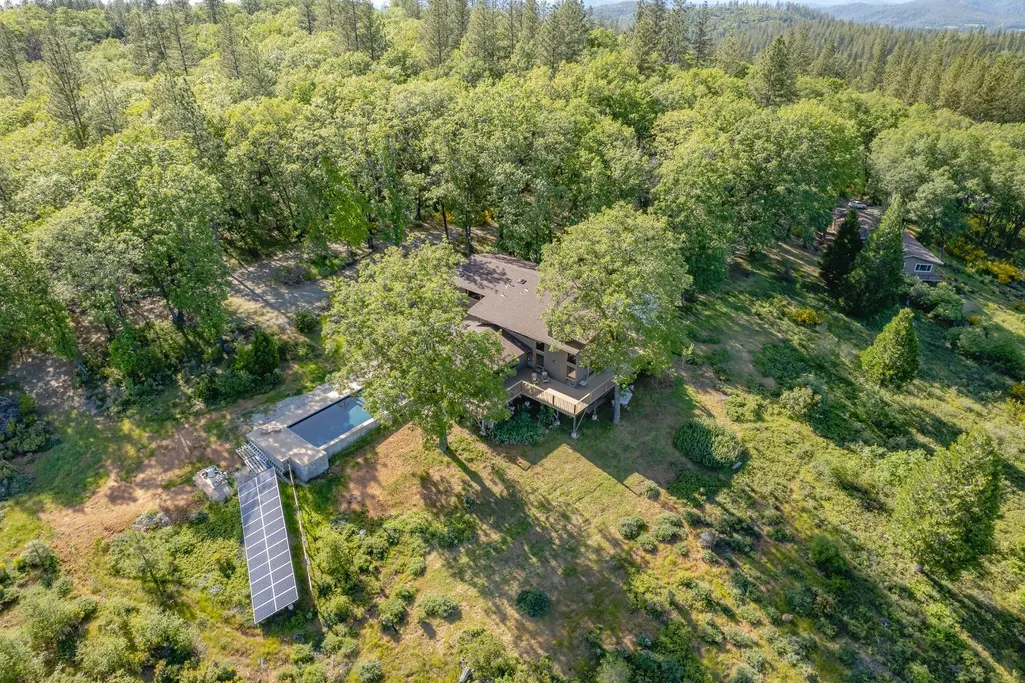
- Lot Size17.07 Acres
Data Source:
MetroList MLS
Property Description
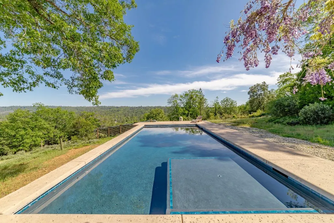
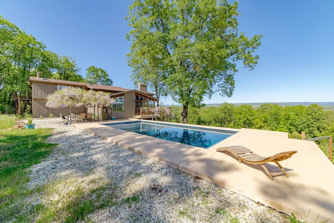
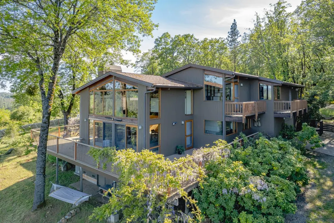
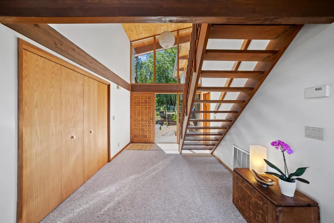
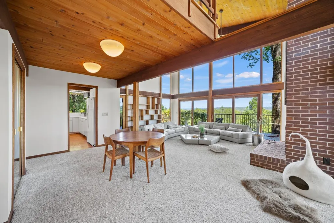
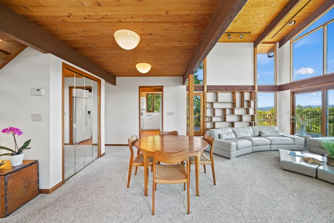
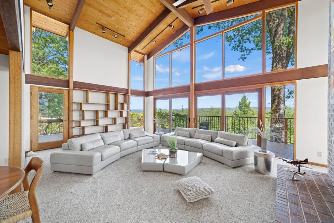
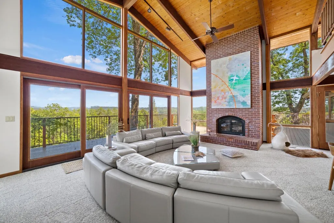
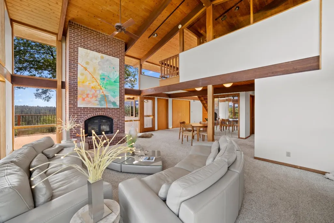
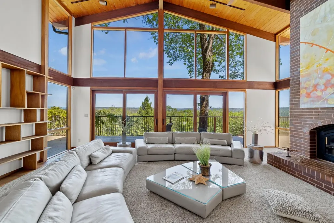
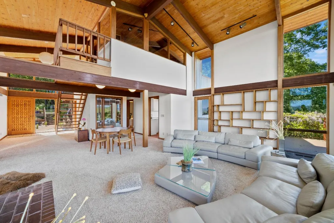
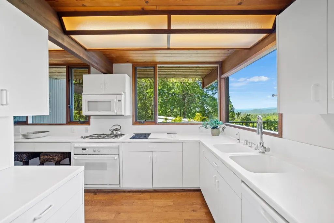
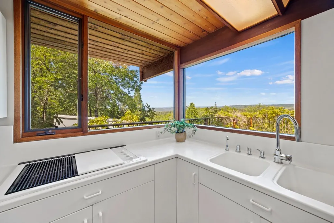
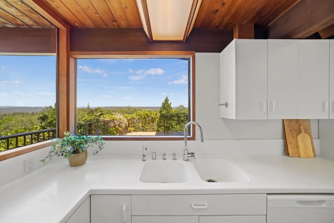
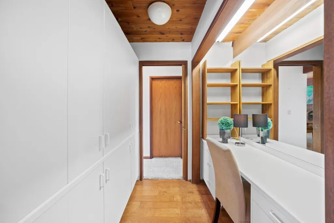
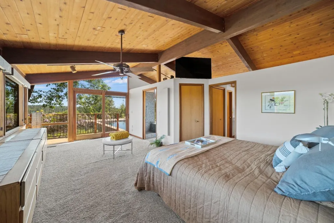
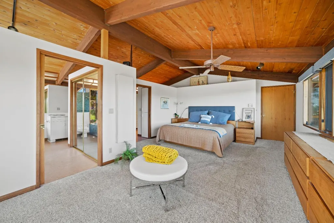
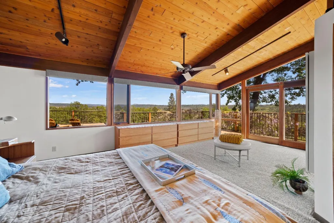
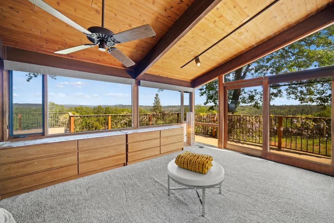
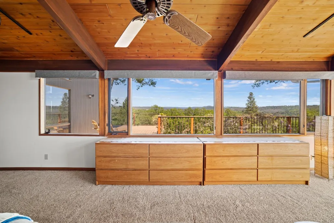
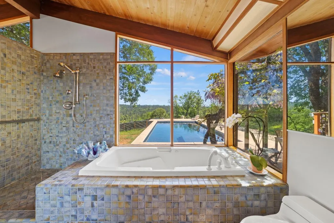
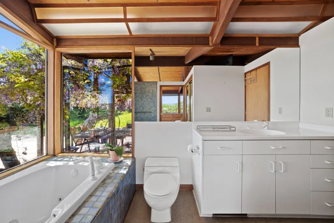
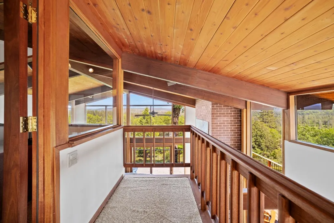
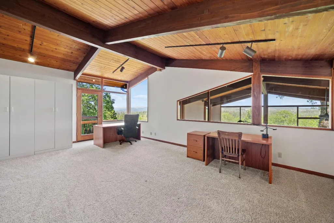
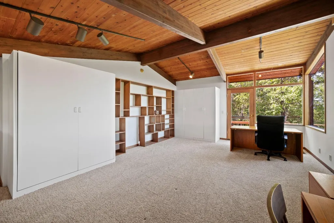
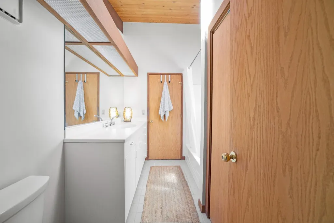
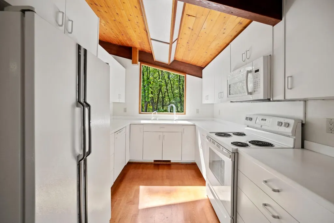
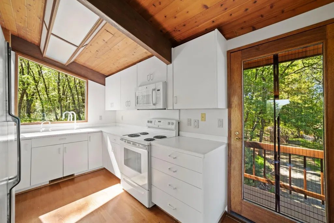
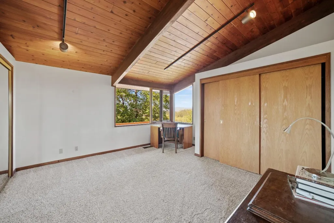
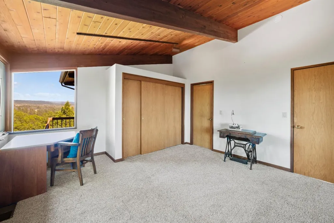
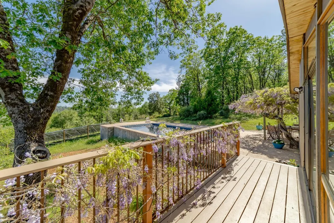
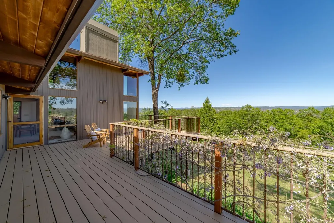
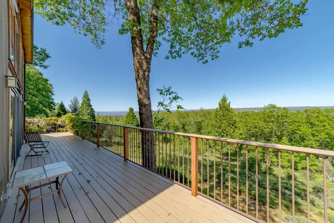
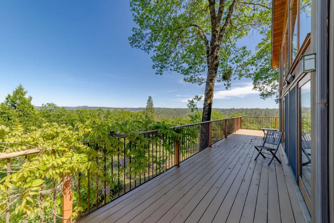
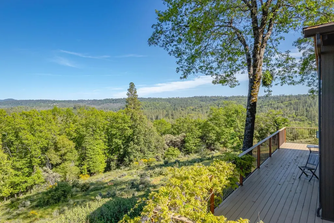
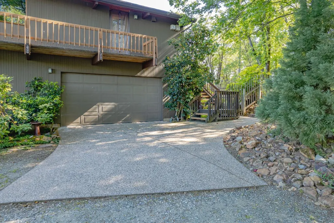
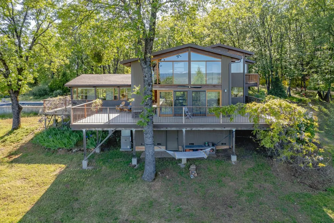
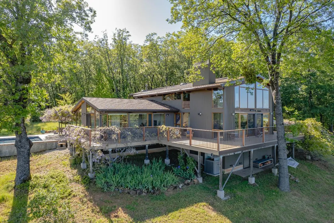
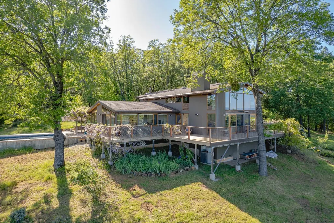
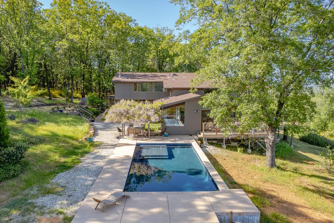
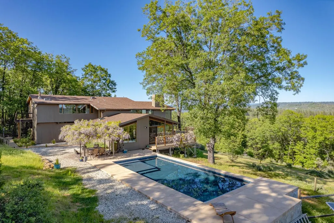
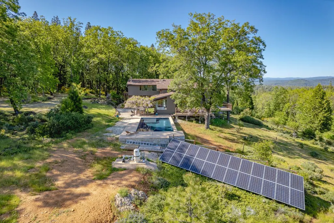
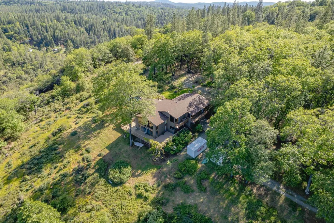
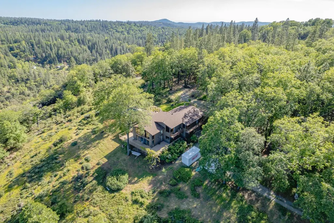
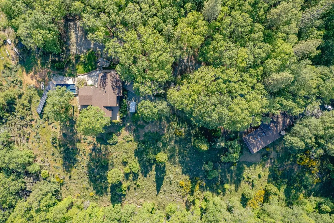
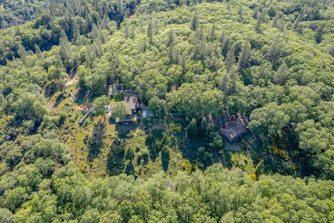
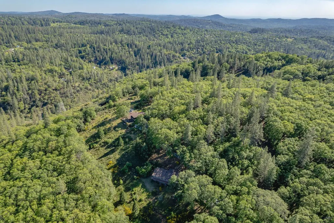
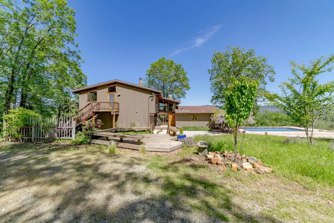
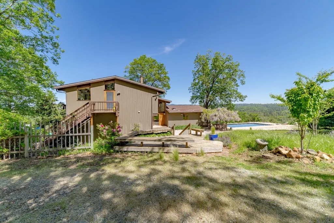
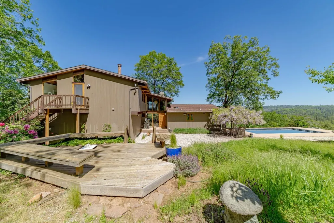
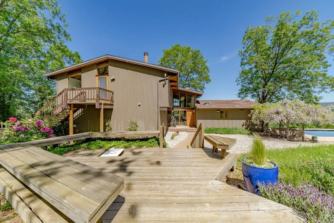
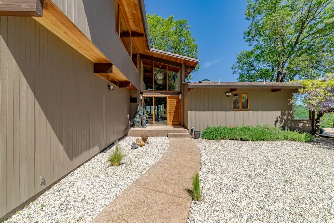
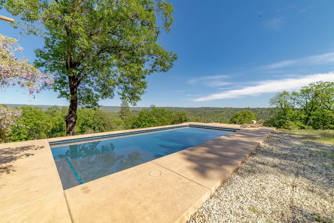
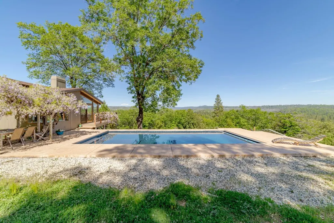
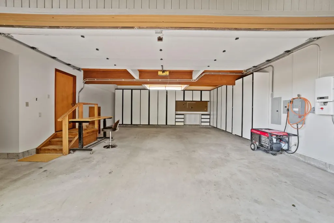
Three properties for one great value! Home offers 2 living quarters and panoramic eastern views of the Sierra Nevada. 3 parcels with potential to build 4 additional homes. 12104 MASTERS HILL is a 2934 sqft Midcentury Modern with mahogany wood accents and floor-to-ceiling windows frame expansive views of the Sierras. A brand-new dark bottom inground pool with unobstructed panorama, complete with a safety cover for peace of mind. Upstairs, a spacious guest quarters with private entry, featuring separate kitchen, living room, wood stove, full bath, and one to two bedrooms. Oversized two-car garage, solar and wraparound deck provide ample space for relaxation and entertainment while soaking in the sweeping views. Sale also includes the following vacant lots 12042 Bitney Springs and 13395 Loxie lane.
| Price History |
|---|
General Features
| Middle/Junior School District | Grass Valley |
|---|---|
| Utilities | Propane Tank Leased,Propane Tank Owned,Solar,Electric,Internet Available |
| Cooling | Central |
| Elementary School District | Grass Valley |
| Pool Features | Built-In,On Lot,Cabana,Pool Cover,Dark Bottom |
| Senior Community Y/N | No |
| Home Warranty Y/N | No |
| View | Canyon,Panoramic,Ridge,Forest,Valley,Hills,Woods,Mountains |
| Topography | Rolling |
| Stories | 2 |
| Open Parking Spaces | 0.0 |
| Architectural Style | Mid-Century |
| Patio/Porch Features | Front Porch,Back Porch,Uncovered Deck,Uncovered Patio |
| Lot Size Square Feet | 743569.0 |
| Full Baths | 3 |
| Heating | Propane,Central |
| Sewer | Septic System |
| Construction Materials | Wood |
| Electric | 220 Volts,Photovoltaics Seller Owned |
| Pets Allowed | Yes |
| Carport Spaces | 0.0 |
| Year Built Source | Assessor Auto-Fill |
| Elevation | 2300 |
| County | Nevada |
| Levels | Two |
| Property Subtype | Single Family Residence |
| Directions | Britney springs to masters hill |
| High School District | Nevada Joint Union |
| HOA | No |
| MLS Area | 13218 |
| Standard Status | Closed |
| Facing Direction | West |
| City | Nevada City |
| Garage Spaces | 2.0 |
| Status | Closed |
| Zoning Description | Ag |
| Close Price | 987500.0 |
| Roof | Shingle,Composition |
| Property Type | Residential |
| Year Built | 1991 |
Interior Features
| Total Bedrooms | 3 |
|---|---|
| Total Baths | 3 |
| Total Fireplaces | 2 |
| Bedrooms Possible | 4 |
| Primary Bedroom Features | Balcony,Closet,Outside Access,Sitting Area |
| Living Room Features | Cathedral/Vaulted,Deck Attached |
| Room Type | Master Bedrooms 2+,Guest Quarters,In Law Apartment |
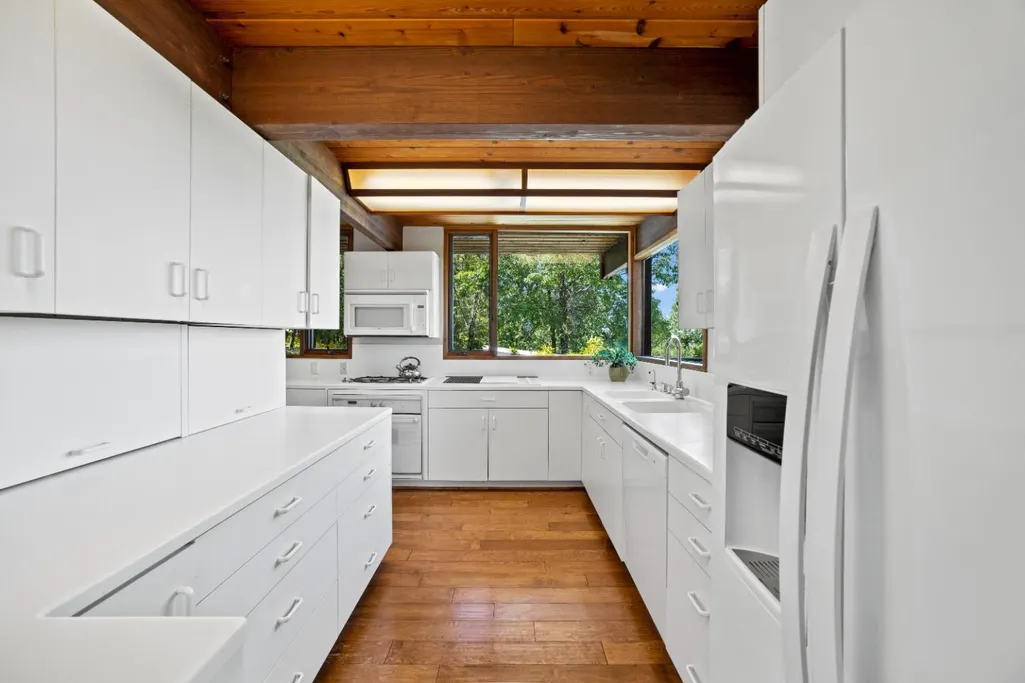
| Kitchen Features | Other Counter |
| LivingAreaSource | Assessor Auto-Fill |
| Interior Amenities | Cathedral Ceiling,Skylight(s),Formal Entry,Storage Area(s),Open Beam Ceiling |
| Flooring | Carpet,Other |
| Dining Room Features | Dining/Living Combo |
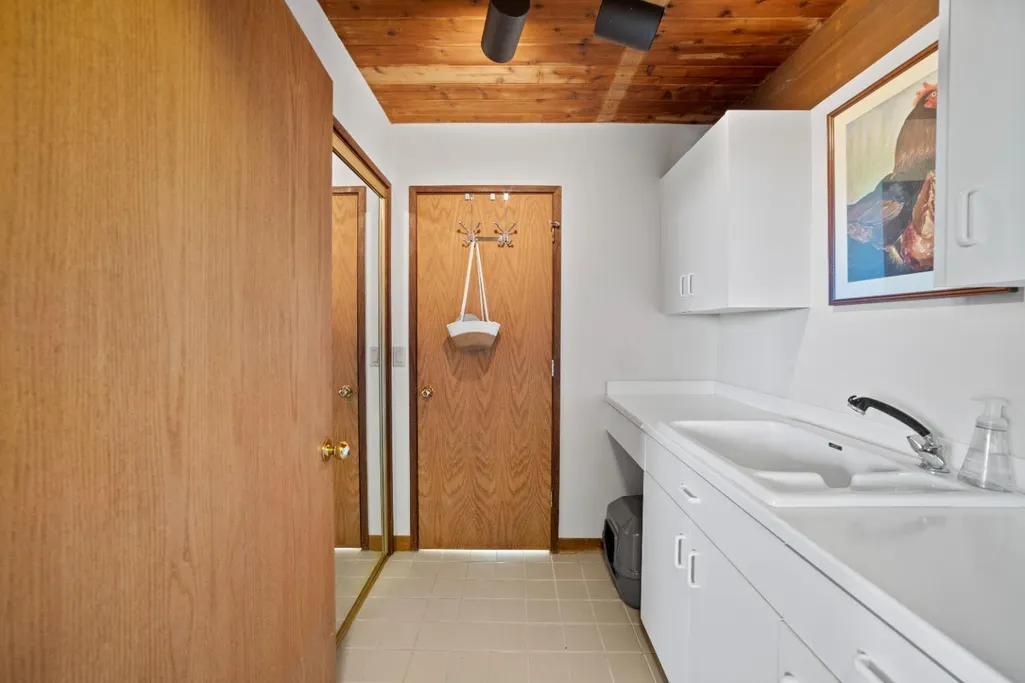
| Laundry Features | See Remarks,Inside Area |
| RoomBathsOtherFeatures | Closet,Tub w/Shower Over |
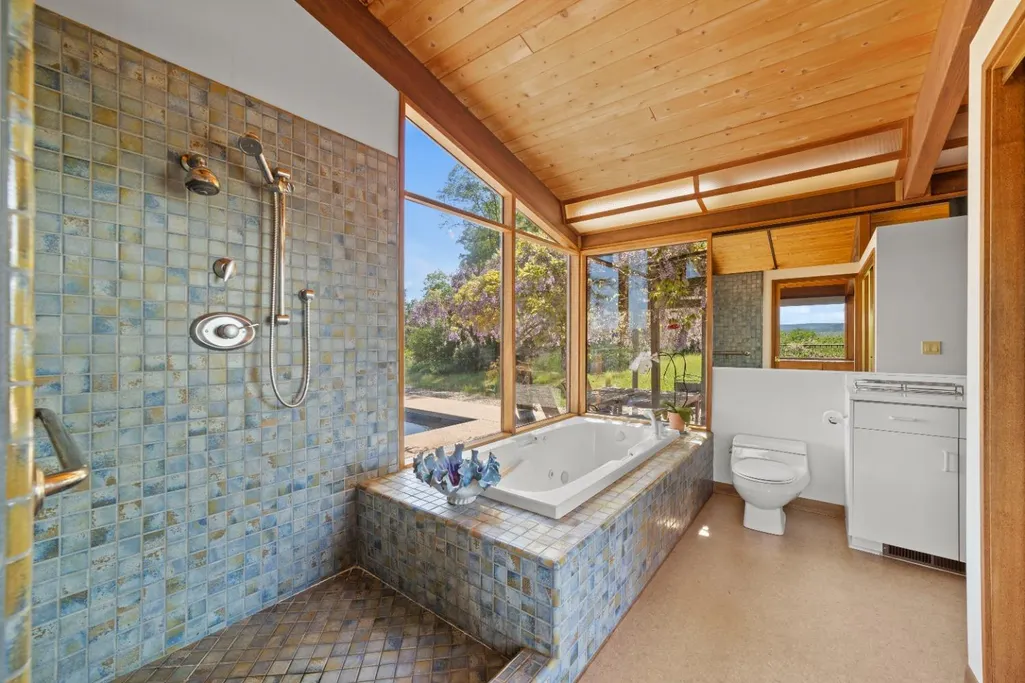
| Master Bathroom Features | Shower Stall(s),Soaking Tub,Tile |
| Fireplace Features | Living Room,Family Room,Wood Stove |
Exterior Features
| Lot Size Acres | 17.07 |
|---|---|
| Street Name | Masters Hill |
| Lot Size Source | Assessor Agent-Fill |
| Parking Features | Private,Attached,RV Access,RV Possible,Garage Door Opener,Garage Facing Side,Guest Parking Available,Workshop in Garage |
| Spa | No |
| Street Suffix | Place |
| Horse Amenities | None |
| Lot Features | Private,Landscape Front |
| Total Parking | 0.0 |
| Road Surface Type | Asphalt,Gravel |
| Water Source | Well |
| Foundation Details | ConcretePerimeter |
| Horse Y/N | Yes |
Amenities
- Foreclosure
- Views
- Short Sale
- New Construction
- Adult 55+
- Lease To Own
- No HOA Fees
- Furnished
- Primary On Main
- Air Conditioning
- Seller Finance
- Green
- Fixer Upper
- Horse
- Golf
- Fireplace
- Deck
- Garage
- Basement
- Pool
Property vs Single Family Average in 95959
Price
Year Built
 Last updated: September 23, 2026 2:17 AM UTC Property Information © 2026
  All measurements and all calculations of area are approximate. Information provided by Seller/Other sources, not verified by Broker. All interested persons should independently verify accuracy of information. Provided properties may or may not be listed by the office/agent presenting the information. Data maintained by MetroList© may not reflect all real estate activity in the market.
All real estate content on this site is subject to the Federal Fair Housing Act of 1968, as amended, which makes it illegal to advertise any preference, limitation or discrimination because of race, color, religion, sex, handicap, family status or national origin or an intention to make any such preference, limitation or discrimination.
MetroList CA data last updated: September 23, 2026 1:35 AM UTC
All measurements and all calculations of area are approximate. Information provided by Seller/Other sources, not verified by Broker. All interested persons should independently verify accuracy of information. Provided properties may or may not be listed by the office/agent presenting the information. Data maintained by MetroList© may not reflect all real estate activity in the market.
All real estate content on this site is subject to the Federal Fair Housing Act of 1968, as amended, which makes it illegal to advertise any preference, limitation or discrimination because of race, color, religion, sex, handicap, family status or national origin or an intention to make any such preference, limitation or discrimination.
MetroList CA data last updated: September 23, 2026 1:35 AM UTC  The data relating to real estate for sale on this web site comes in part from the Broker Reciprocity Program of the Tahoe Sierra Multiple Listing Service. Real estate listings held by brokerage firms other than Tahoe Sierra Board of Realtors are marked with the Broker Reciprocity logo and detailed information about them includes the name of the listing brokers.
The information being provided is for consumers' personal, non-commercial use and may not be used for any other purpose other than to
The data relating to real estate for sale on this web site comes in part from the Broker Reciprocity Program of the Tahoe Sierra Multiple Listing Service. Real estate listings held by brokerage firms other than Tahoe Sierra Board of Realtors are marked with the Broker Reciprocity logo and detailed information about them includes the name of the listing brokers.
The information being provided is for consumers' personal, non-commercial use and may not be used for any other purpose other than to
 All information deemed reliable but not guaranteed. All properties are subject to prior sale, change or withdrawal. Neither listing broker(s) or information provider(s) shall be responsible for any typographical errors, misinformation, misprints and shall be held totally harmless. Listing(s) information is provided for consumer's personal, non-commercial use and may not be used for any purpose other than to identify prospective properties consumers may be interested in purchasing. The data relating
